<-- style PDP --> 33 Voyager Pass, Binbrook - Row/Townhouse for sale for $499,900
  • sold

33 Voyager Pass

Binbrook, ON, L0R 1C0 - Rural Glanbrook

$499,900$000000

  • Neighbourhood

    Rural Glanbrook

  • Major Intersection

  • Listed Since: 177 day(s)

  • Last update: 114 day(s) ago

Overview

  • Property Type

    Row/Townhouse, Residential

  • Bedrooms

    3 + 0

  • Bathrooms

    2

  • Basement

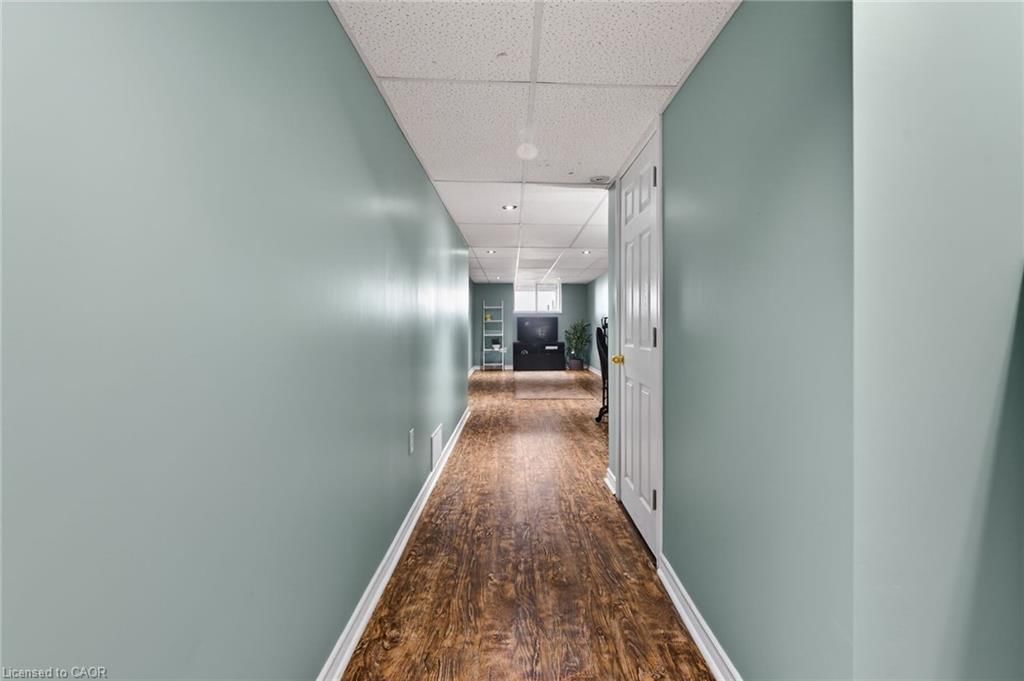
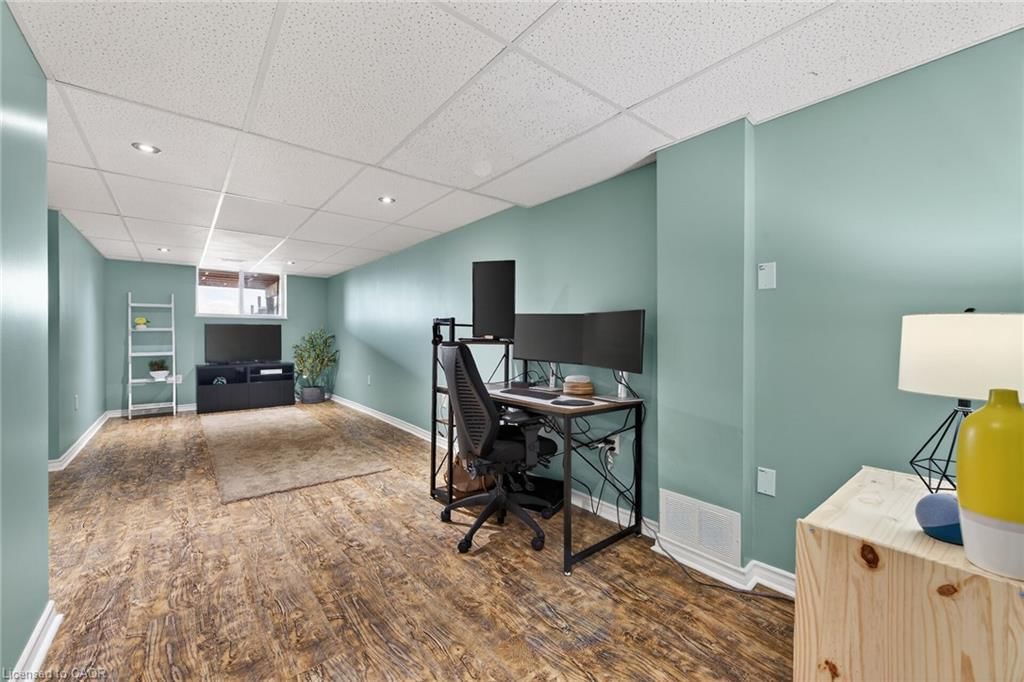
    Full, Finished, Sump Pump

  • Kitchen

    n/a

  • Total Parking

    2 (1 null Garage)

  • Lot Size

    20.02x119.18 (Acres)

  • Taxes

    $3,600.00 (2025)

  • Type

    Freehold

Property Description

Property description for 33 Voyager Pass, Binbrook

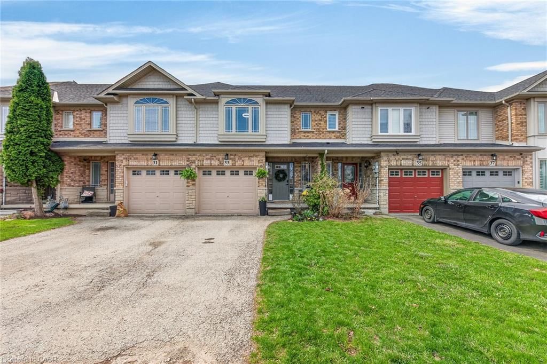
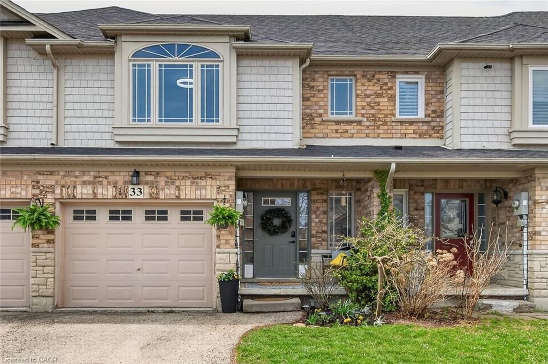
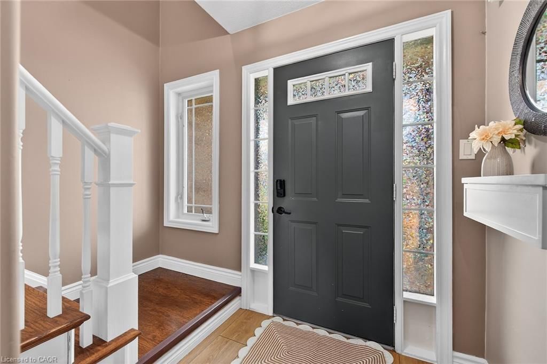
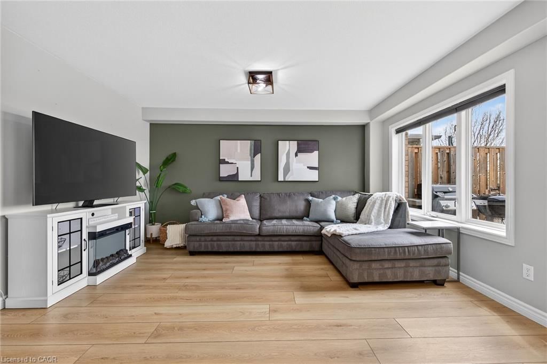
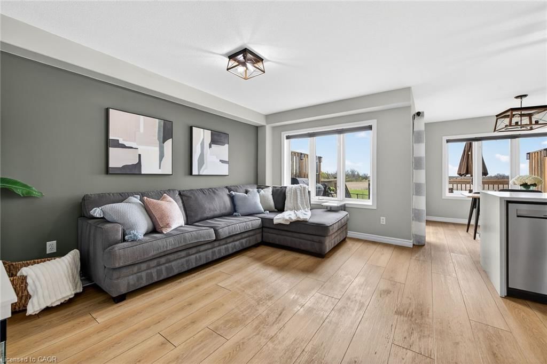
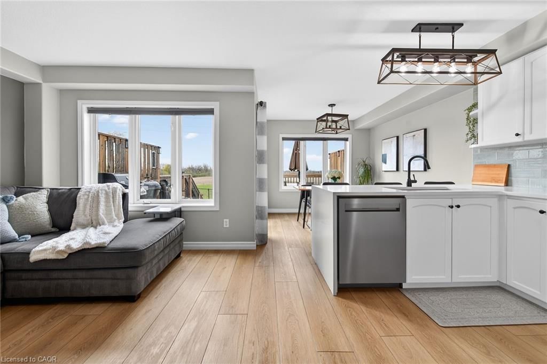
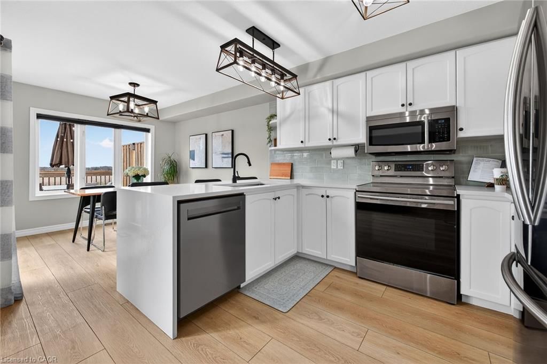
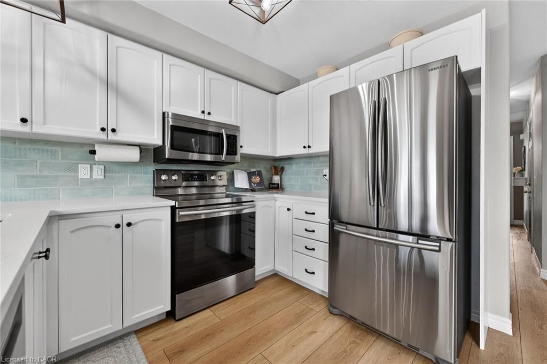
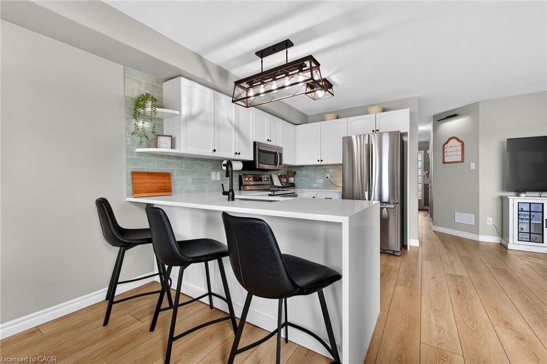
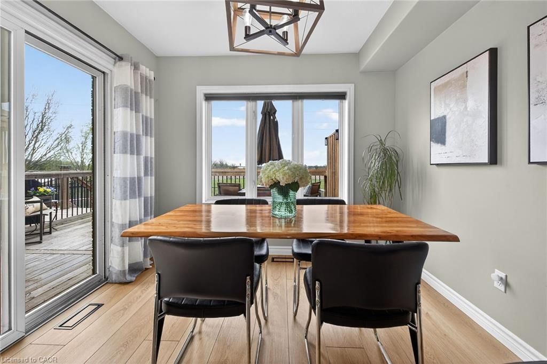
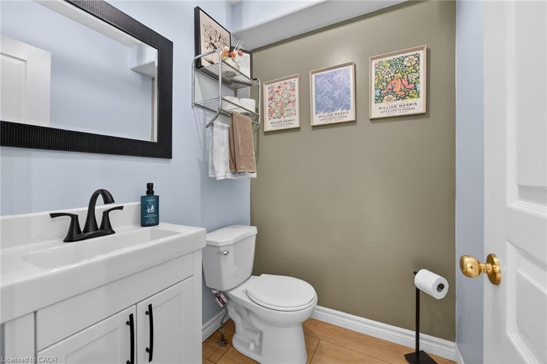
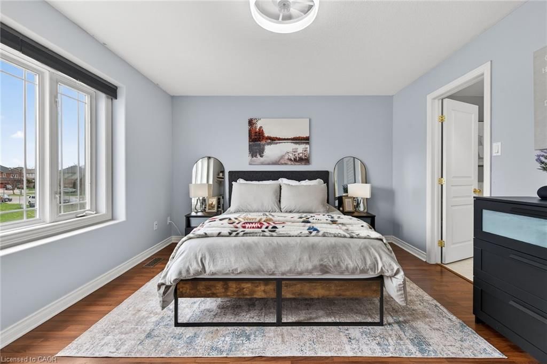
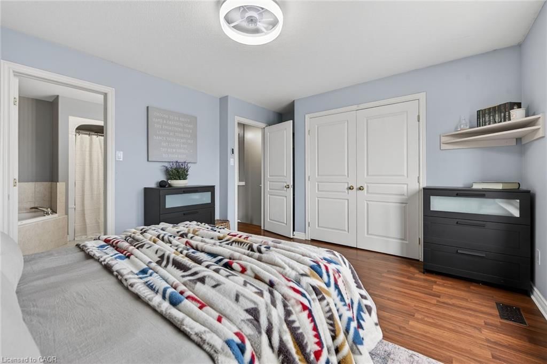
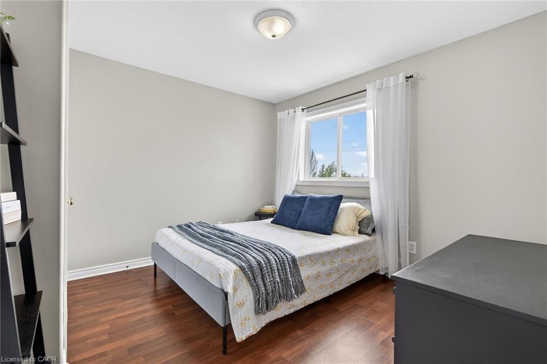
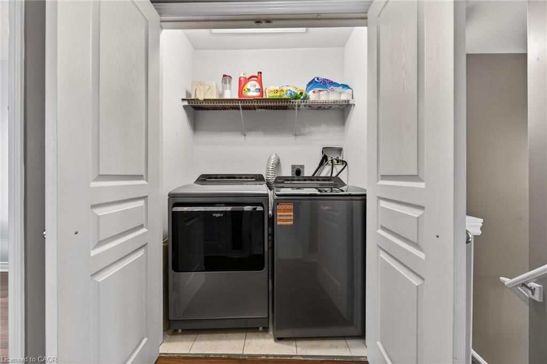
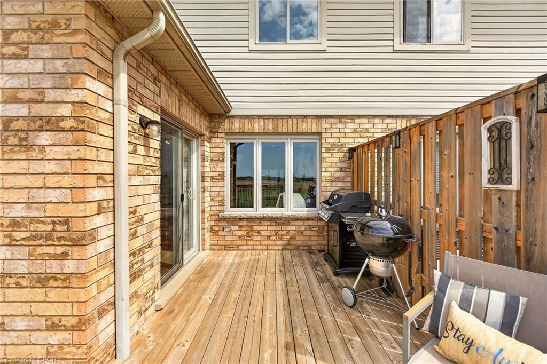
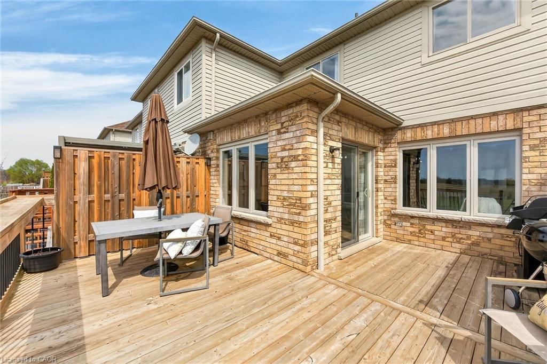
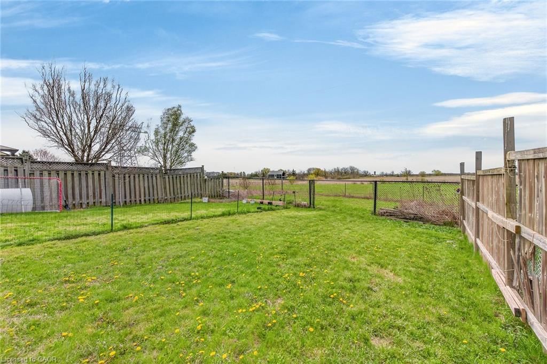
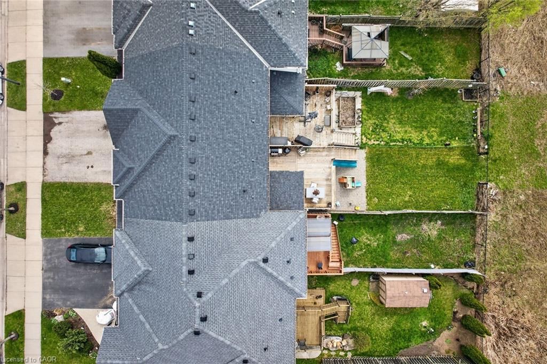
Beautifully maintained 3-bedroom, 2-bath townhome offers the ideal blend of functionality and style, designed for modern family living. Nestled in a sought-after, family-oriented neighbourhood, enjoy the convenience of walking to 2 schools, parks, library, shops, banks, medical and dental offices, bakeries, restaurants and more. This community has everything! The deep yard and greenspace located directly behind provides a safe and accessible space for children to play and families to enjoy the outdoors together. Pride of ownership is evident throughout this well cared for home. No need for renovations or repairs. This home is ready for you to move in and start making memories! Over 1700 sqft of living space is completely carpet free. Improvements include: Main level luxury vinyl flooring (2022), Kitchen updated with Waterfall Quartz countertop (2022), Main Bath reno (2022), Roof shingles (2022). New dishwasher and New washer and dryer (2026). The private back deck (2021) is a perfect place for barbecues, gathering and relaxing. Pets are welcomed and will appreciate the fenced yard. Enjoy leisurely strolls with your furry friends through this safe and welcoming community. Don’t miss your chance to own this exceptional, turn-key home in a sought-after neighbourhood. Book your private showing today and see for yourself the Quality that sets this property apart!

Listed by RE/MAX Escarpment Realty Inc.

  • MLS #

    40825360

  • Sq. Ft

    1229

  • Sq. Ft. Source

    MLS

  • Lot Irregularities

    n/a

  • Year Built

    2006

  • Pool

    n/a

  • Drive

    n/a

  • Garage

    n/a

  • Total Parking

    2

  • Family Room

    n/a

  • Den

    n/a

  • Exterior

    Aluminum Siding, Brick Veneer, Vinyl Siding

  • Fireplace

    n/a

  • Roof

    Asphalt Shing

  • Foundation

    Poured Concrete

  • Elevator

    n/a

  • Water View

    n/a

  • Laundry Level

    n/a

  • Heat

    Forced Air, Natural Gas

  • A/C

    Central Air

  • Water

    Municipal-Metered

  • Water Supply

    n/a

  • Sewers

    n/a

  • Central Vac

    Y

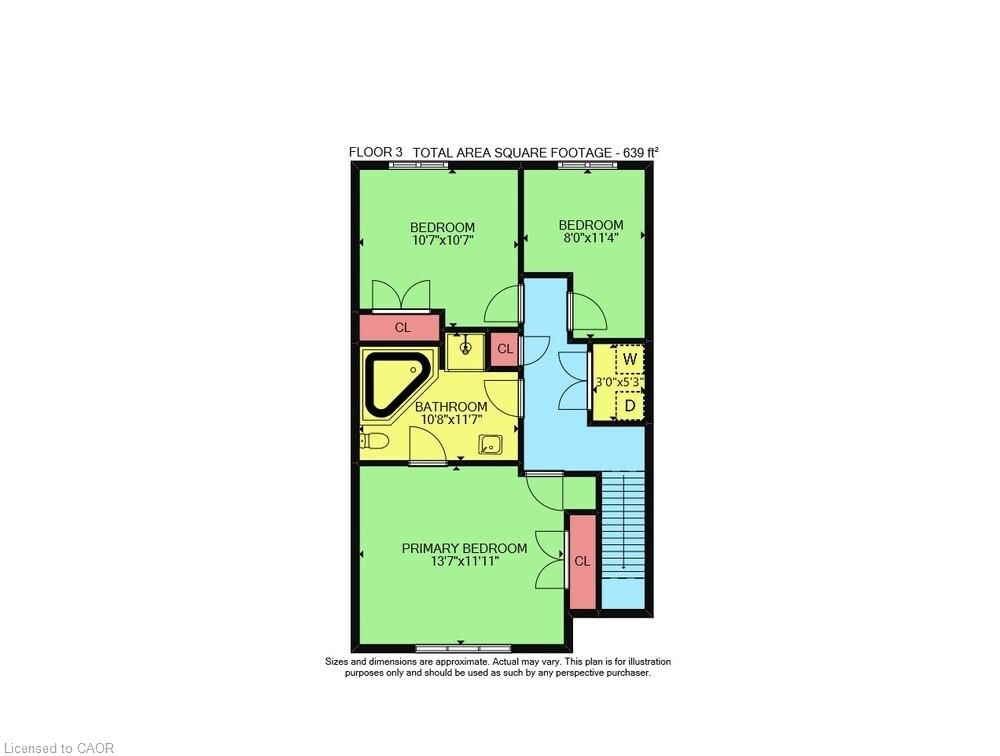
  • Bedroom

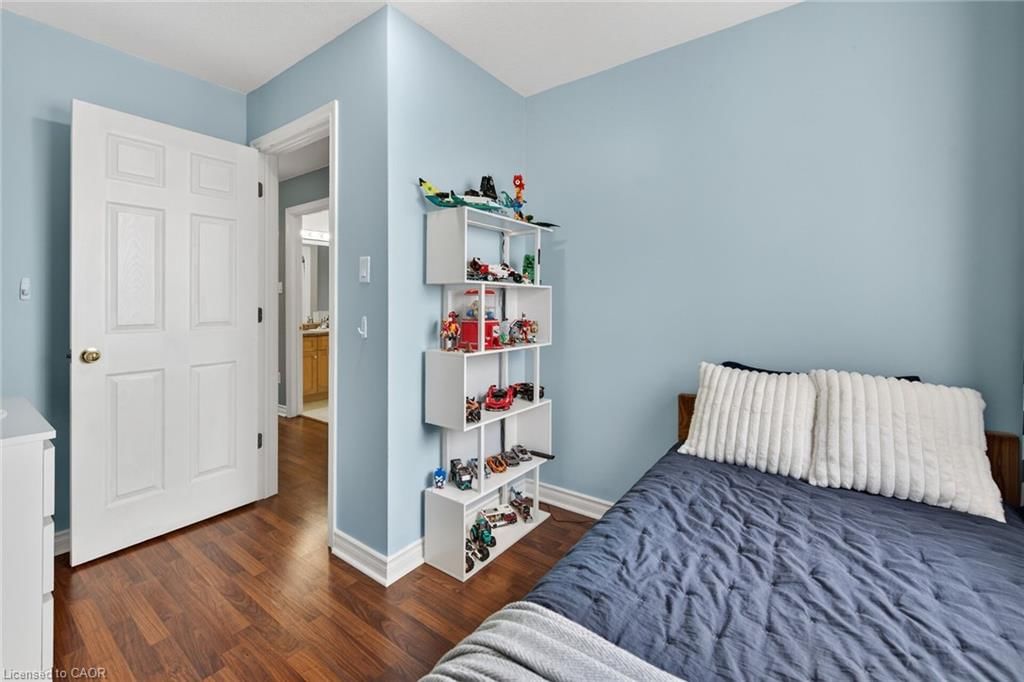
    3.23 x 3.23 ft Second level

  • Bedroom

    2.44 x 3.45 ft Second level

  • Storage

    2.67 x 1.50 ft Basement level

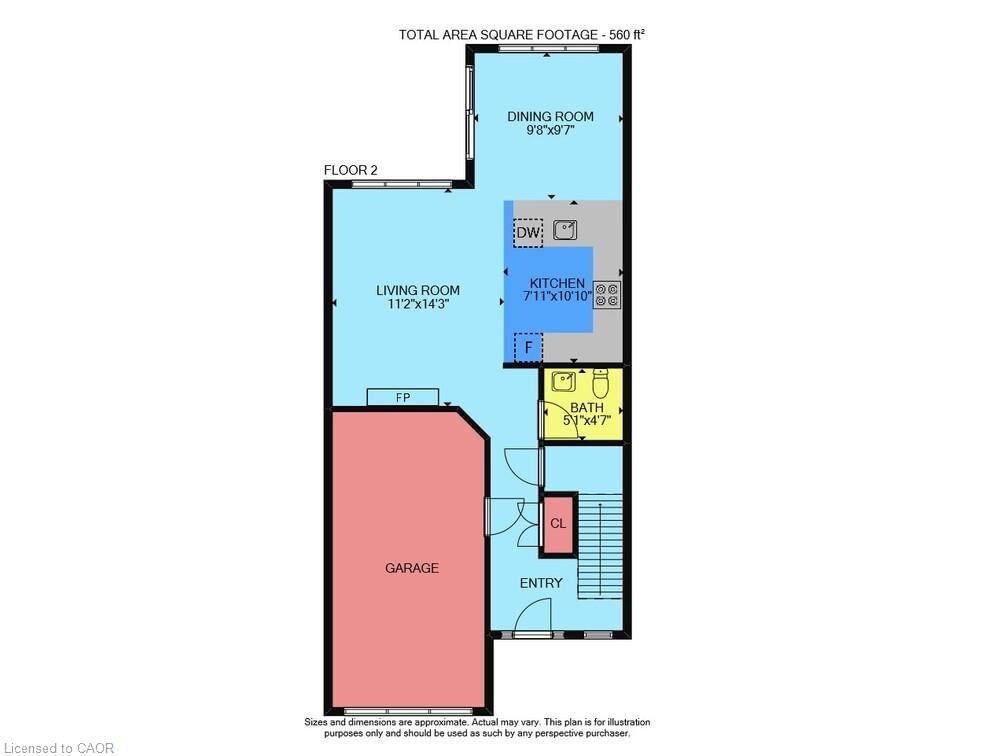
  • Bathroom

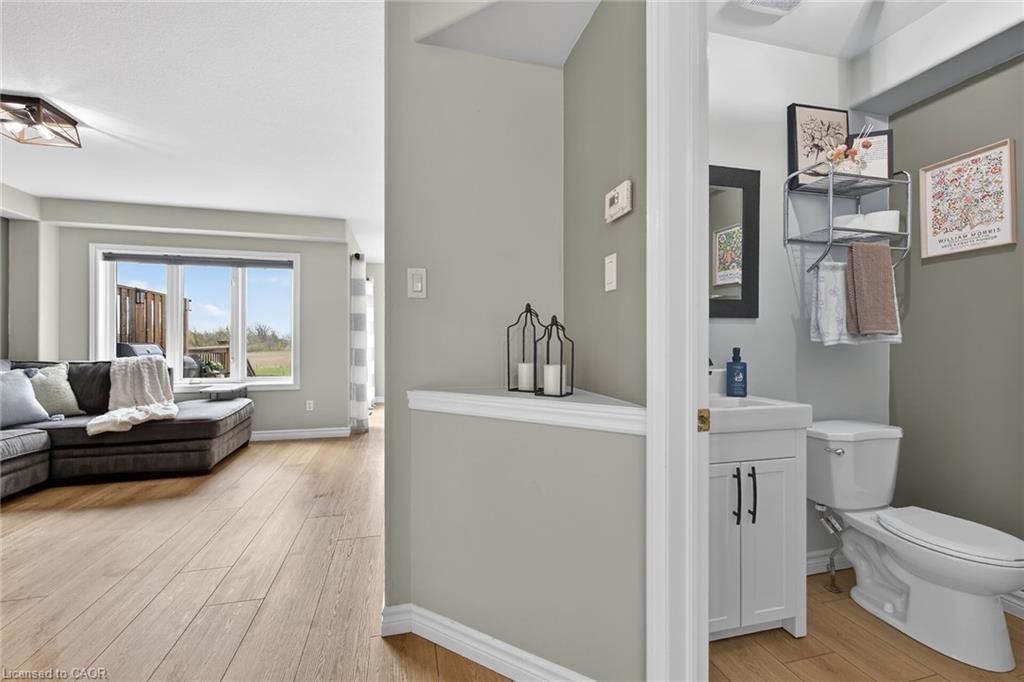
    1.55 x 1.40 ft Main level

    2-Piece

  • Foyer

    false Main level

  • Laundry

    0.91 x 1.60 ft Second level

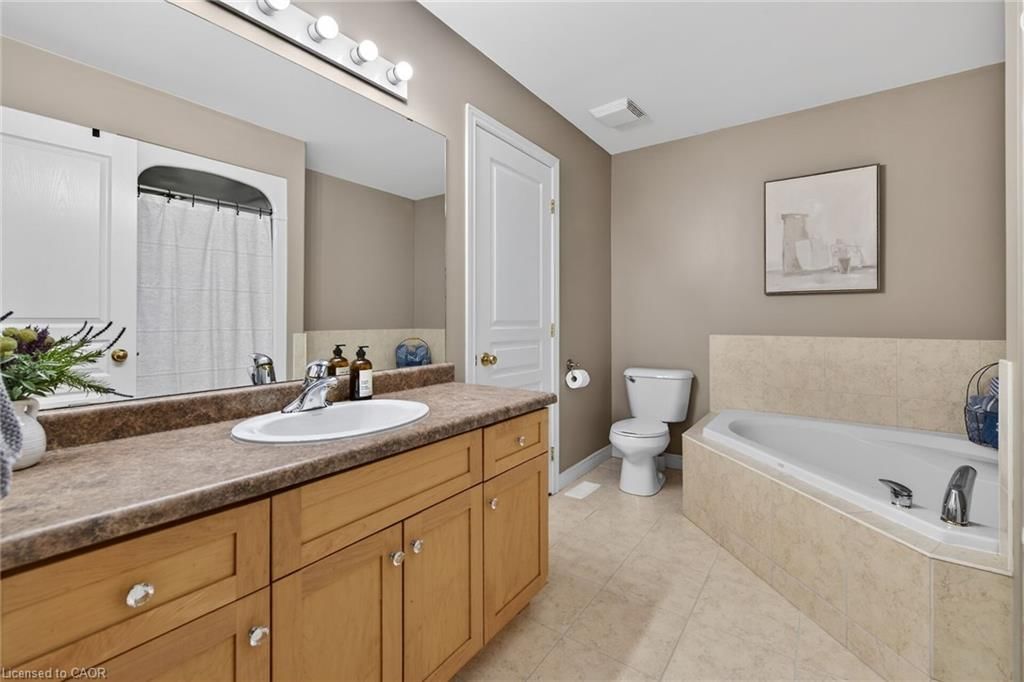
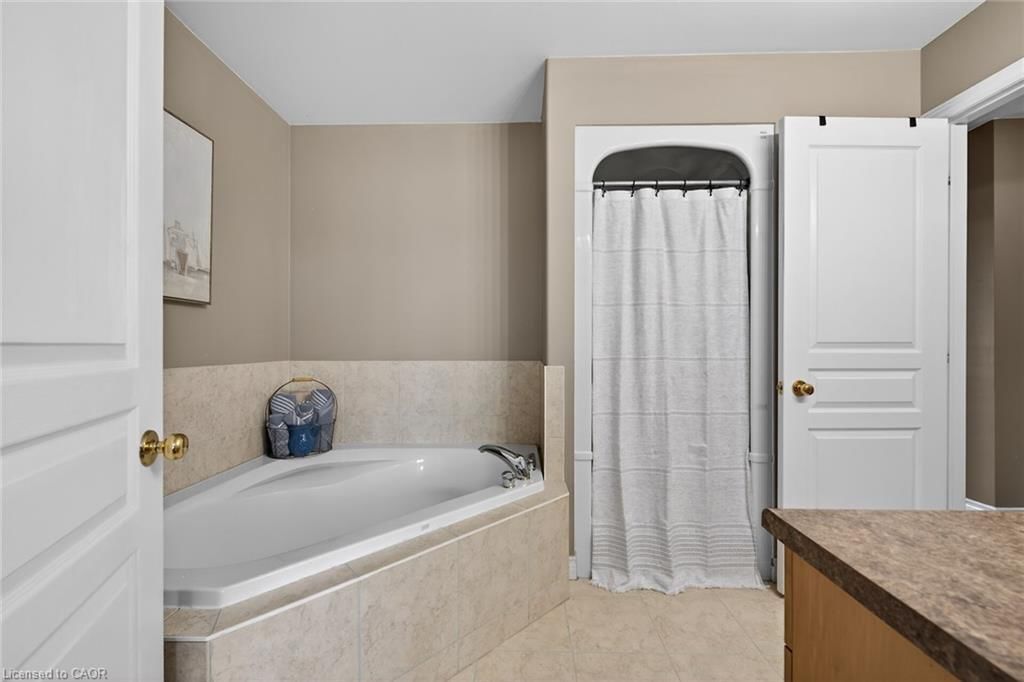
  • Bathroom

    3.25 x 3.53 ft Second level

    4-Piece

  • Dining Room

    2.95 x 2.92 ft Main level

  • Living Room

    3.40 x 4.34 ft Main level

  • Bedroom Primary

    4.14 x 3.63 ft Second level

  • Recreation Room

    7.59 x 2.92 ft Basement level

  • Kitchen

    2.41 x 3.30 ft Main level

Thinking of Selling?

Find Out Your Home’s Value in Today’s Market!

No Email or Signup is required to view your home estimate.

estimate your home value

Contact Manoj Kukreja

Sales Representative,
Century 21 People’s Choice Realty Inc.,
Brokerage
(647) 576 - 2100

Manoj profile avatar

Mortgage Calculator

This data is for informational purposes only.

Mortgage Payment per month

Principal Amount

Interest

Total Payable

Amortization

Amortization

Closing Cost Calculator

This data is for informational purposes only.

Closing Cost Total for this property

Total Cash flow for purchasing this property

Down Payment(%)*
Additional information

Provincial Land Transfer Tax

Ontario Land Transfer Tax Rebate

Toronto Land Transfer Tax

Toronto Land Transfer Tax Rebate

PST on CMHC Insurance Premium

Lawyer Fees

$2,825

Government Registration Fee's

$164

Title Insurance

Closing Cost Total

Total Cash flow for purchasing this property

Provincial Land Transfer Tax

Ontario Land Transfer Tax Rebate

Toronto Land Transfer Tax

Toronto Land Transfer Tax Rebate

PST on CMHC Insurance Premium

Lawyer Fees

$2,825

Government Registarion Fee's

$164

Title Insurance

Down Payment(%)*

* A down payment of less than 20% is permitted only for first-time home buyers purchasing their principal residence. The minimum down payment required is 5% for the portion of the purchase price up to $500,000, and 10% for the portion between $500,000 and $1,500,000. For properties priced over $1,500,000, a minimum down payment of 20% is required.

Thinking of Selling?

Find Out Your Home’s Value in Today’s Market!

No Email or Signup is required to view your home estimate.

estimate your home value

Contact Manoj Kukreja

Sales Representative, Century 21 People’s Choice Realty Inc., Brokerage
(647) 576 - 2100

Manoj profile avatar

Recent Sold Listings in Rural Glanbrook, Binbrook

Popular Cities